
Cabling and networks built to keep growing.
S4 designs, installs, certifies and documents structured copper and fiber cabling and the local network: wiring closets, switching, segmentation and next-generation firewall, with room to grow without rebuilding the infrastructure at every change.
Request an assessmentContent reviewed in November 2026
- C1Workstation
- C2Distribution
- C3Network
- C4Operation
Who it is for
4 layers, from workstation to operation. Choose a profile to see which part of the system concerns you.
IT director
A documented, segmented network ready to grow.
Administrative manager
Moves and expansions without major works or downtime.
Operations director
A reliable network in warehouses, docks and yard offices.
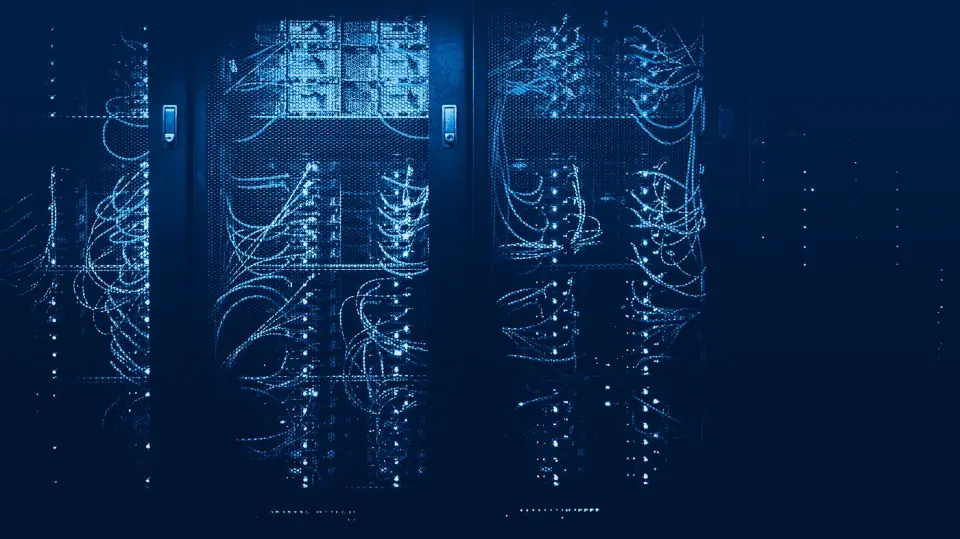
The network nobody dares to touch.
Unlabeled cables, outlets nobody can trace, switches daisy-chained under a desk. Every desk move is a long intervention and every fault is a blind search.
You need it if you recognize any of these signs:
- Nobody knows for sure which port each network outlet reaches.
- The wiring closet is a tangle of cables.
- Small switches were added at desks to gain ports.
- Cameras, guests and the corporate network share the same segment.
- The installed outlets have never been certified.
How the system is built.
We design the network for everything that connects to it: computers, cameras, access control, IP telephony and Wi-Fi. Devices are powered over PoE and sit on their own segments, and open labeling lets any technician maintain it.
Workstation
- Network outlets for computers, cameras and Wi-Fi
- Horizontal copper cabling, category 6 or 6A
- Labeling at both ends
Distribution
- Fiber-optic backbone between floors or buildings
- Wiring closets with racks and cable management
- Conduits and pathways
Network
- Access and core switches with PoE
- VLAN segmentation
- Next-generation firewall (NGFW)
Operation
- Documentation and drawings
- Network monitoring
- Remote and on-site support
What is included and what is not.
Included in the service
- Survey of the existing network and cabling
- Design of topology, pathways, wiring closets and growth reserve
- Installation of copper and fiber, racks and cable management
- Certification of every outlet with test equipment
- Configuration of switches, VLANs and firewall
- Drawings, labeling and documentation
Out of scope
- Major civil works and external conduits, coordinated with the contractor
- The internet link, which you contract with your carrier
- Third-party software licenses beyond what was agreed
Anything out of scope is coordinated with the right party or quoted separately, and is always stated in writing before we start.
How we do it, step by step.
-
Assessment
Inventory of outlets, wiring closets and active equipment; review of condition, documentation and bottlenecks.
DeliverableNetwork status report
-
Design
Topology, pathways, outlets with growth reserve, segments and security.
DeliverableTechnical report, drawings and migration plan
-
Integration
Installation of cabling and racks, configuration of active equipment and phased migration without stopping operations.
DeliverableNetwork installed and configured
-
Commissioning
Certification of every link, network tests, final labeling and delivery of documentation.
DeliverablePer-outlet certification report and as-built drawings
-
Operation and improvement
Monitoring, remote and on-site support, desk moves and up-to-date documentation.
DeliverableUp-to-date documentation and service reports
Reference regulations and standards.
These are the usual references for this type of system. The technical report of each project identifies which ones apply, depending on the use, size and location of the installation.
Regulatory reference, indicative
- ANSI/TIA-568
- Telecommunications cabling in commercial buildings: categories, distances and testing.
- ANSI/TIA-569
- Pathways and spaces: conduits and wiring closets.
- ANSI/TIA-606
- Administration and labeling of the infrastructure.
- ANSI/TIA-607
- Grounding and bonding for telecommunications.
- ISO/IEC 11801
- International generic cabling standard, the reference equivalent.
- RETIE
- Colombian technical regulation for electrical installations: governs the service connections and circuits that power the equipment.
What stays in your hands.
Status report
Inventory and critical points of the current network.
Technical report and drawings
Topology, pathways and migration plan.
Certification report
Test result for every outlet.
As-built drawings
With the actual labeling.
Configuration backups
Switches and firewall, with addressing and VLAN plan.
How we apply it in your sector.
What people ask us most.
What is delivered at the end?
As-built drawings, labeling at both ends, an outlet-by-outlet certification report and network documentation: addressing, VLANs and configuration backups.
Which cable category is best?
For new workstations, category 6 is the usual choice; 6A when 10 Gb/s links or high-capacity Wi-Fi over PoE are expected. Fiber is used between wiring closets and over long distances.
What is cabling certification?
A measurement of each link with specialized equipment that verifies it meets the installed category. The report is delivered outlet by outlet.
Can it be expanded later?
Yes. The design reserves capacity in pathways, racks and equipment.
Can you migrate without stopping operations?
Yes. It is planned in phases and by area, with cutovers outside working hours if needed.
Does it include network security?
It includes segmentation and a next-generation firewall at the perimeter. The security policy is defined with your IT team.
Let's talk about your project.
Request an assessmentOr call us: +57 314 460 0683 · +34 848 88 04 04