
Equipment rooms that are tidy, secure and operable.
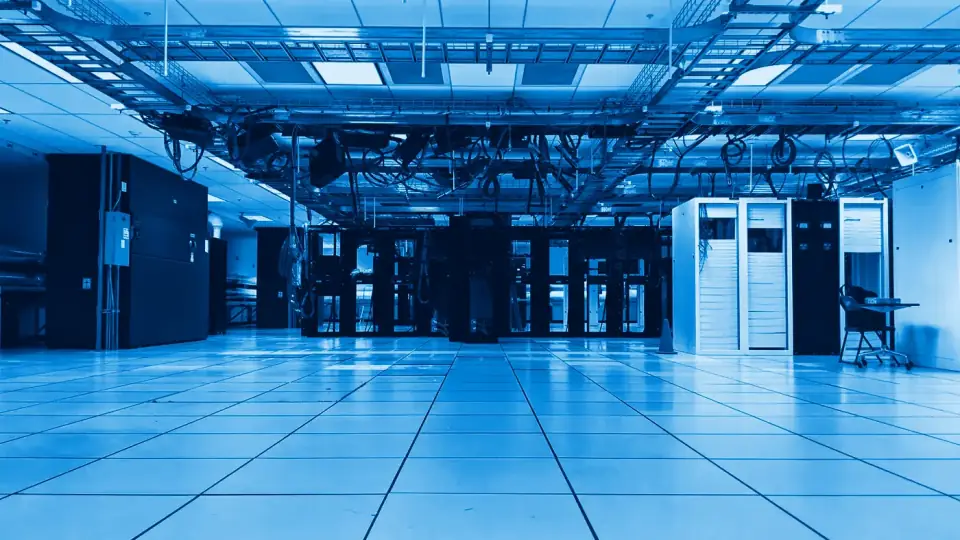
S4 designs and fits out equipment rooms and small and mid-size data centers: racks, protected power, cooling, grounding, access control, fire detection and suppression and tidy cabling, so operation is predictable and documented.
Request an assessmentContent reviewed in November 2026
- C1Space
- C2Power
- C3Environment
- C4Control
Who it is for
4 layers, from space to control. Choose a profile to see which part of the system concerns you.
IT director
A room that is not the weak point of the infrastructure.
Infrastructure manager
Monitored variables and alerts before something fails.
General manager
Less risk that a power or cooling failure stops the company.
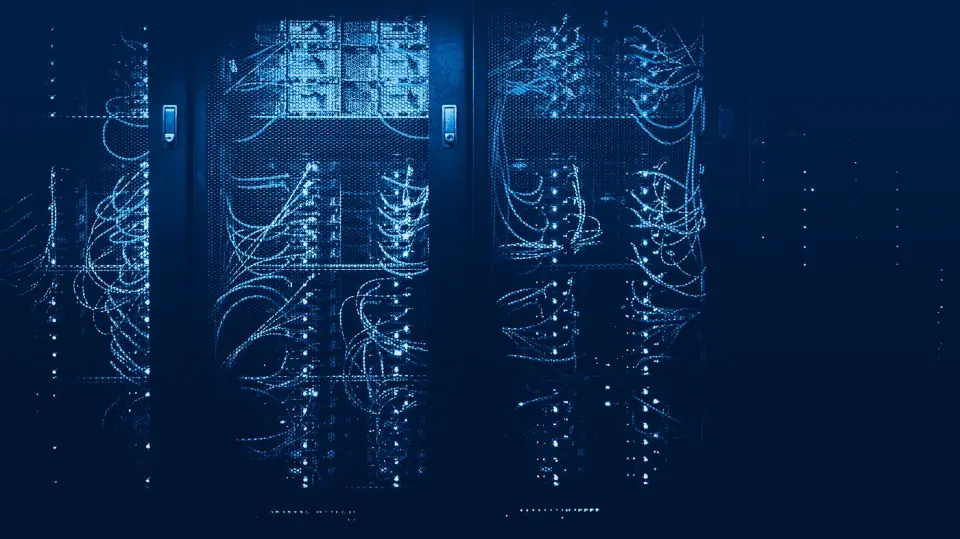
The room that filled up without a plan.
The equipment room grows by accumulation: a rack per project, cascaded power strips, a comfort air conditioner running all day. The day something fails, there is no margin and no documentation.
You need it if you recognize any of these signs:
- Equipment with no power backup or with a UPS of unknown runtime.
- The temperature rises when the comfort air conditioner is switched off.
- Anyone with the key can enter the room.
- No early fire detection or adequate suppression.
- Cables crossing between racks, unlabeled.
How the system is built.
Sensors, UPS and cooling are supervised from a single console using open protocols such as SNMP or Modbus, and the room integrates with the building access control and video surveillance.
Space
- Racks and cable management
- Hot or cold aisle containment
- Overhead tray or raised floor
Power
- UPS with bypass
- PDU per rack
- Grounding
Environment
- Precision cooling
- Temperature and humidity sensors
- Early detection and clean-agent suppression
Control
- Access control and video of the room
- Monitoring of variables and alerts
- Room documentation
What is included and what is not.
Included in the service
- Survey of loads, equipment and current conditions
- Design of layout, power, cooling and security
- Supply and installation of racks, UPS, PDUs and cooling
- Tidying and certification of the cabling
- Environmental and power monitoring
- Equipment migration in maintenance windows
Out of scope
- Structural civil works and the service connection from the electric utility network
- Third-party certifications of availability tiers
- Administration of servers and applications, which can be contracted as support
Anything out of scope is coordinated with the right party or quoted separately, and is always stated in writing before we start.
How we do it, step by step.
-
Assessment
Measurement of electrical and thermal loads, review of service entrance, UPS, cooling and cabling, and equipment inventory.
DeliverableRoom status and risk report
-
Design
Layout of racks, power and cooling with reserve, physical security and migration plan.
DeliverableTechnical report, drawings and migration plan
-
Integration
Fit-out of the room, equipment installation and orderly move of existing equipment in agreed windows.
DeliverableRoom fitted out and equipment migrated
-
Commissioning
Power transfer, cooling and alarm tests; cabling certification.
DeliverableTest report and room documentation
-
Operation and improvement
Preventive maintenance of UPS and cooling, monitoring of variables and change management.
DeliverableMonitoring and maintenance reports
Reference regulations and standards.
These are the usual references for this type of system. The technical report of each project identifies which ones apply, depending on the use, size and location of the installation.
Regulatory reference, indicative
- ANSI/TIA-942
- Telecommunications infrastructure for data centers: spaces, cabling and redundancy.
- ANSI/TIA-607
- Grounding and bonding for telecommunications.
- NFPA 75 and NFPA 2001
- Fire protection of IT equipment and suppression with clean agents.
- ASHRAE thermal guidelines
- Reference temperature and humidity for IT equipment.
- RETIE
- Colombian technical regulation for electrical installations: governs the service connections and circuits that power the equipment.
What stays in your hands.
Status report
Power, cooling, security and tidiness risks.
Load calculation
Electrical and thermal, with reserve.
Technical report and drawings
Layout and migration plan.
Test report
Power transfer, cooling and alarms.
Maintenance plan
UPS, cooling and monitoring.
How we apply it in your sector.
What people ask us most.
What does an equipment room include?
Racks, protected power, cooling, grounding, access control, fire detection and suppression, and tidy, documented cabling.
Can an existing room be upgraded?
Yes. The assessment determines what to improve and in what order, and the upgrade is done in phases.
Is precision air conditioning needed?
It depends on the thermal load and the operation. A comfort air conditioner is not designed to run all day or to control humidity; the assessment measures the load and recommends the solution.
How much runtime should the UPS have?
Whatever is needed for an orderly shutdown or until the generator kicks in, if there is one. It is calculated from the real load and tested at commissioning.
Can it be done without stopping services?
Yes, with a phased migration plan and maintenance windows agreed with your team.
Let's talk about your project.
Request an assessmentOr call us: +57 314 460 0683 · +34 848 88 04 04